

BEDS4
BATHS2 full
SQUARE FEET1,180
MLS#PAFL2037980
STATUSACTIVE
PROPERTY TYPEResidential - Mobile Home
SUBDIVISIONSOUTH MOUNTAIN
SCHOOLWAYNESBORO AREA
Property Description
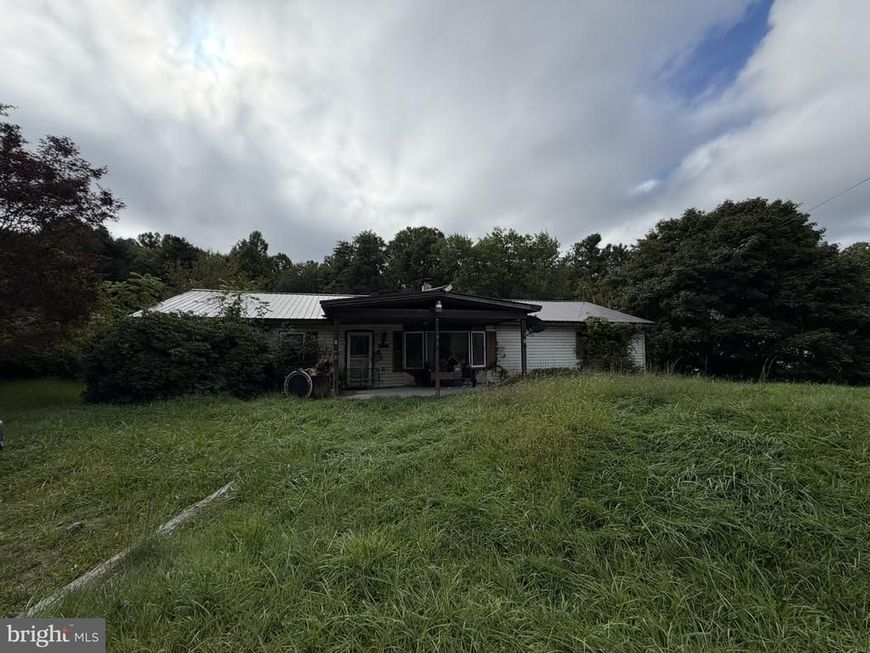
Opportunity awaits with this manufactured home situated on a permanent foundation. This property offers great potential for investors, renovators, or buyers looking to build sweat equity. The home is in need of significant updating and repairs and is being sold as-is, with cash purchase only terms. The property is serviced by private well and septic and features several valuable improvements already in place, including a metal roof installed within the last 10 years, and replacement windows. Outside, you'll find multiple outbuildings, a 32' x 24' metal pole building with electric service, providing ample space for storage, hobbies, or workshop use. Please note: The truck currently on the property will be removed prior to closing. This property presents an excellent opportunity for those seeking a project with plenty of upside potential. No Heat pump compressor unit. Property is being sold "as-is", cash sale only.
Property Features
Property Type: Residential - Mobile Home
Basement: Yes
Basement: Dirt Floor, Outside Entrance
Cooling: None
Fuel Type: Electric
Garage: 2
Heating: Heat Pump(s)
Home Style: Ranch/Rambler
Lot Size: 0.77 Acres
Roof Type: Metal
Stories: 1.0
Taxes: $2,508
Year Built: 1985
Feature Descriptions
Additional Structures: Above Grade
Exterior: Modular/Manufactured
Exterior: Hot Tub, Outbuilding(s)
Lot: Level
Lot Dimensions: 0.77 Acre(S)
Municipality: GUILFORD TWP
Parking Notes: 2 Total Parking Spaces
Rooms: Living Room, Dining Room, Kitchen, Laundry
Sewer: Mound System
SQFT Above Finished: 1180
SQFT Total Finished: 1180
Structure Type: Manufactured
Swimming Pool: Above Ground
Total Garage/Parking Spaces: 2
Water: Well
Local Schools
School District: WAYNESBORO AREA
Listed By / Shown By
Listed By
Agency Name: Coldwell Banker Realty
Agency Phone: 7177627111
Shown By
Agent Name: Roxanne C. Asper
Agent Phone: Cell: (717) 226-5189
Agency Title: Berkshire Hathaway HomeServices Homesale Realty

 First American
Estimate Your Payment
Estimated Payment
$ 397.79 per month $166.92 Principal & Interest $209.00 Property Tax $21.88 Homeowner's Insurance


 Corporate Office - 215 S Centerville Rd. Lancaster, PA 17603
11682 Loop Road | MLS# PAFL2037980
This single family home located at 11682 Loop Road, Fayetteville, PA 17222 is currently listed for sale with an asking price of $75,000. This property was built in 1985 and has 4 bedrooms and 2 full baths with 1180 sq. ft. Loop Road is located in the SOUTH MOUNTAIN subdivision within the WAYNESBORO AREA school district. Search SOUTH MOUNTAIN real estate on roxanneasper.homesale.com today.