

BEDS4
BATHS3 full
SQUARE FEET4,200
MLS#PACE2520114
STATUSACTIVE
PROPERTY TYPEResidential - Single Family
SUBDIVISIONJULIAN
SCHOOLBALD EAGLE AREA
Property Description
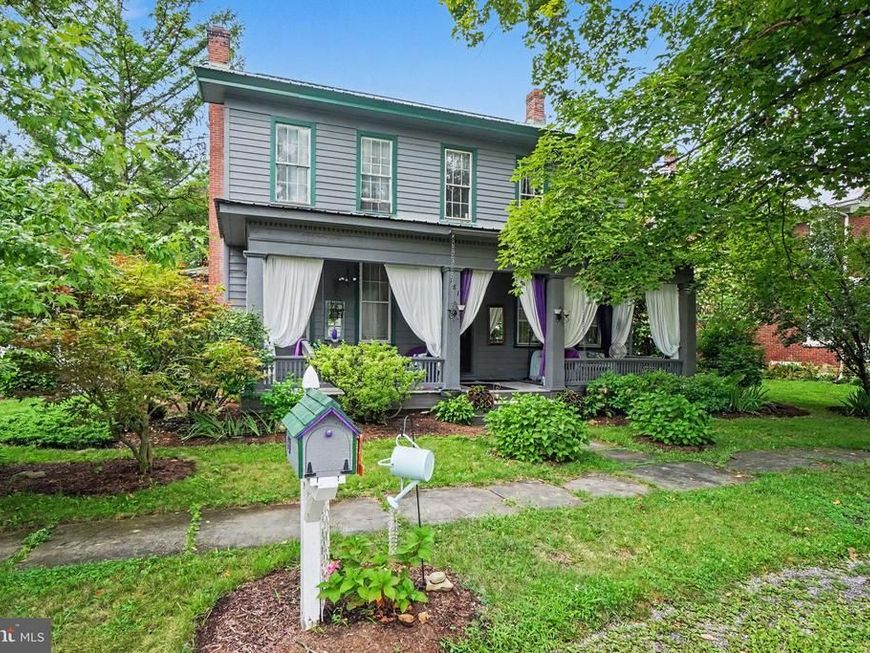
Experience the perfect blend of historic charm, modern versatility, and exceptional investment potential just 16 minutes from Beaver Stadium and Penn State University. This beautifully maintained Victorian home is a rare opportunity for homeowners, investors, or those seeking a property that offers both lifestyle and income. Rich in character, this stunning home showcases timeless Victorian architecture with an inviting ambience, soaring ceilings, oversized windows, and four spacious bedrooms filled with natural light. Every detail reflects pride of ownership while preserving the warmth and elegance that make historic homes so desirable. A standout feature is the private efficiency apartment with its own entrance, creating endless possibilities. Live comfortably in the main home while generating rental income, host visiting family and friends, or capitalize on the property's proven success as a short-term rental. With its close proximity to Penn State, football weekends, graduation ceremonies, and year-round events, this property is ideally suited for Airbnb or other vacation rental opportunities and boasts an impressive history of positive cash flow. Step outside to your own private oasis featuring an in-ground swimming pool-perfect for relaxing after a day on campus or entertaining guests throughout the summer. Conveniently located between State College and Bellefonte in the charming community of Julian, this one-of-a-kind property offers the best of both worlds: peaceful small-town living with quick access to world-class university events, dining, shopping, and recreation. Whether you're searching for a distinctive primary residence with income potential or a high-performing investment in one of Central Pennsylvania's most desirable rental markets, this exceptional property is an opportunity you won't want to miss.
Property Features
Property Type: Residential - Single Family
Basement: Yes
Basement: Unfinished
Cooling: Window Unit(s)
Fireplaces: 2
Fuel Type: None
Heating: Baseboard - Hot Water, Radiant, Steam, Wood Burn Stov
Home Style: Victorian, Traditional, Other
Lot Size: 0.48 Acres
Roof Type: Metal
Stories: 2.0
Taxes: $3,670
Year Built: 1860
Feature Descriptions
Accessibility: 36"+ wide Halls
Additional Structures: Above Grade, Below Grade
Appliances: Built-In Microwave, Refrigerator, Oven/Range - Electric
Electric: 200+ Amp Service, Circuit Breakers
Exterior: Stick Built, Other
Exterior: Extensive Hardscape, Sidewalks
Fencing: Wood, Partially
Fireplace: Stone, Wood
Flooring: Ceramic Tile, Hardwood, Carpet, Vinyl
Interior: Attic, Bathroom - Soaking Tub, Breakfast Area, Cedar Closet(s), Dining Area, Double/Dual Staircase, Efficiency, Entry Level Bedroom, Flat, Floor Plan - Traditional, Kitchen - Country, Stove - Pellet, Stove - Wood
Lot: Mountainous
Lot Dimensions: 0.48 Acre(S)
Municipality: UNIONVILLE BORO
Parking Features: Paved Driveway
Parking Notes: 2 Total Parking Spaces
Rooms: Living Room, Dining Room, Bedroom 2,Bedroom 3,Kitchen, Bedroom 1,Study, Laundry, Bathroom 1,Bathroom 2
Sewer: Public Septic
Special View Info: Mountain
SQFT Above Finished: 4200
SQFT Total Finished: 4200
Structure Type: Detached
Swimming Pool: In Ground, Vinyl
Total Garage/Parking Spaces: 2
Water: Public
Room Sizes
Living Room: 16 x 13 Level - Main
Dining Room: 14 x 21 Level - Main
Kitchen: 15 x 17 Level - Main
Study: 12 x 14 Level - Main
Bedroom 1: 14 x 19 Level - Main
Bathroom 1: 10 x 10 Level - Main
Laundry: 7 x 10 Level - Main
Bedroom 2: 13 x 17 Level - Upper 1
Bedroom 3: 12 x 13 Level - Upper 1
Bathroom 2: 13 x 13 Level - Upper 1
Local Schools
High School: BALD EAGLE AREA MIDDLE AND HIGH
School District: BALD EAGLE AREA
Listed By / Shown By
Listed By
Agency Name: Coldwell Banker Realty
Agency Phone: 7177614800
Shown By
Agent Name: Roxanne C. Asper
Agent Phone: Cell: (717) 226-5189
Agency Title: Berkshire Hathaway HomeServices Homesale Realty

 First American
Estimate Your Payment
Estimated Payment
$ 1,312.47 per month $890.00 Principal & Interest $305.83 Property Tax $116.64 Homeowner's Insurance


 Corporate Office - 215 S Centerville Rd. Lancaster, PA 17603
181 Main Street | MLS# PACE2520114
This single family home located at 181 Main Street, Julian, PA 16844 is currently listed for sale with an asking price of $399,900. This property was built in 1860 and has 4 bedrooms and 3 full baths with 4200 sq. ft. Main Street is located in the JULIAN subdivision within the BALD EAGLE AREA school district. Search JULIAN real estate on roxanneasper.homesale.com today.