

BEDS4
BATHS1 full
SQUARE FEET1,312
MLS#PANU2003752
STATUSACTIVE
PROPERTY TYPEResidential - Single Family
SUBDIVISIONCOAL TOWNSHIP
SCHOOLSHAMOKIN AREA
Property Description
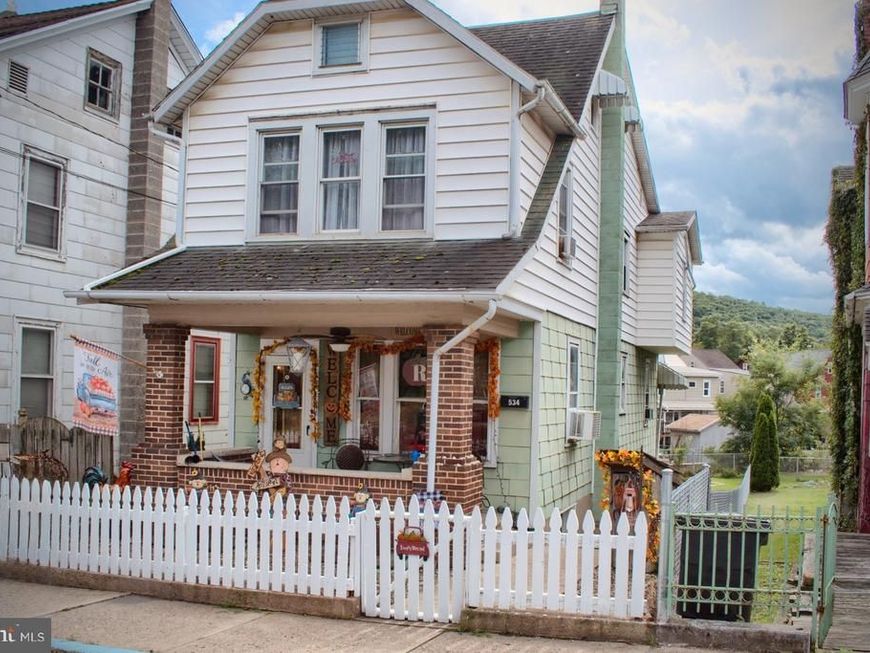
Detached 2 story in the quaint village of Ranshaw ! Spacious rooms and lots of original charm, 4 bedrooms on a nice fenced lot. Low taxes and convenient location to shopping and restaurants. Call Mathlene for your tour today / seller occupied please give 24 hr notice for your pre qualified buyers, priced to SELL ! Square footage to be independently verified by the buyer.
Property Features
Property Type: Residential - Single Family
Basement: Yes
Basement: Full, Daylight, Full
Cooling: Window Unit(s)
Fuel Type: Oil
Heating: Baseboard - Hot Water, Hot Water
Lot Size: 0.07 Acres
Roof Type: Shingle
Stories: 2.0
Taxes: $876
Year Built: 1920
Feature Descriptions
Additional Structures: Above Grade
Appliances: Oven/Range - Electric, Refrigerator
Electric: Single Phase, 120/240V
Exterior: Brick Front, Combination, Frame
Fencing: Chain Link, Picket
Flooring: Carpet, Wood
Location: Downtown
Lot Dimensions: 0.07 Acre(S)
Municipality: COAL TWP
Number of Rooms: 7
Pet Restrictions: Cats OK, Dogs OK
Rooms: Living Room, Dining Room, Kitchen
Sewer: Public Sewer
SQFT Above Finished: 1312
SQFT Total Finished: 1312
Structure Type: Detached
Utilities: Cable TV, Phone
Water: Public
Room Sizes
Living Room: 15 x 14 Level - Main
Dining Room: 16 x 11 Level - Main
Kitchen: 16 x 12 Level - Main
Local Schools
High School: SHAMOKIN AREA
School District: SHAMOKIN AREA
Listed By / Shown By
Listed By
Agency Name: TEU Real Estate Corporation
Agency Phone: 8008839424
Shown By
Agent Name: Roxanne C. Asper
Agent Phone: Cell: (717) 226-5189
Agency Title: Berkshire Hathaway HomeServices Homesale Realty

 First American
Estimate Your Payment
Estimated Payment
$ 349.90 per month $244.81 Principal & Interest $73.00 Property Tax $32.08 Homeowner's Insurance


 Corporate Office - 215 S Centerville Rd. Lancaster, PA 17603
534 Main Street | MLS# PANU2003752
This single family home located at 534 Main Street , Ranshaw, PA 17866 is currently listed for sale with an asking price of $110,000. This property was built in 1920 and has 4 bedrooms and 1 full baths with 1312 sq. ft. Main Street is located in the COAL TOWNSHIP subdivision within the SHAMOKIN AREA school district. Search COAL TOWNSHIP real estate on roxanneasper.homesale.com today.