

BEDS4
BATHS2 full 1 partial
SQUARE FEET2,000
MLS#PABU2133262
STATUSACTIVE
PROPERTY TYPEResidential - Single Family
SUBDIVISIONROSEWOOD PARK
SCHOOLCENTENNIAL
Property Description
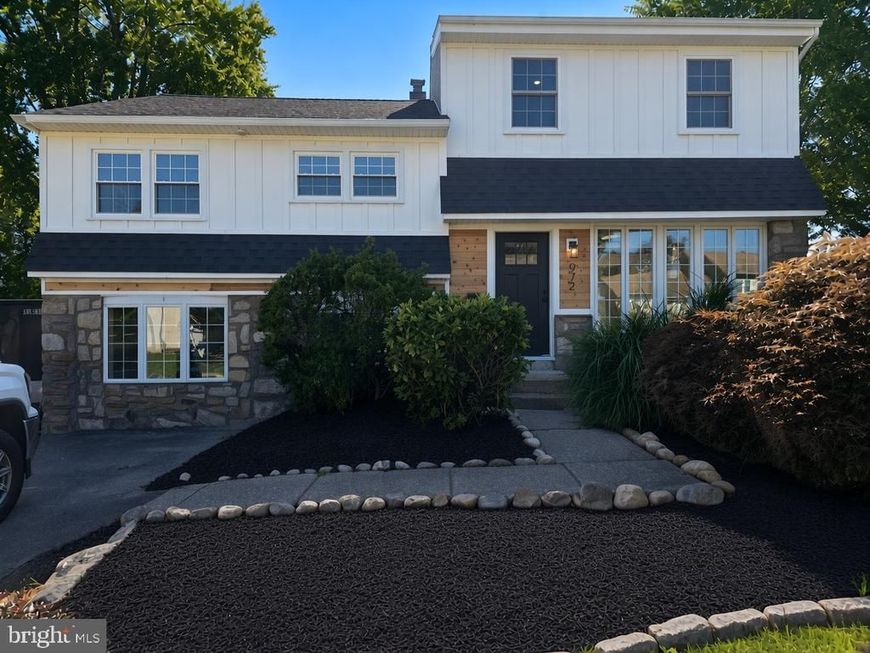
Welcome home to this beautifully renovated Split Level in the community of Rosewood Park. Careful care was taken in restoring this property to its full potential. As you pull up, you'll be greeted by mature landscaping and tons of curb appeal from the Hardi Board and Batten siding and Cedar Plank accents. Enter the Craftsman style front door into the bright and airy living space which is completely opened into the all-new kitchen, dining area. This level features a large closet at entry, new hardwood floors, a completely renovated kitchen with Fabuwood cabinets, all new energy star appliances, gorgeous granite and a large island with a ton of details throughout. Also on this level is a large sliding door to an all-new 16x12 deck that leads to the rear yard. Head downstairs to your entertaining room with large windows and additional overhead lighting and new plank floor, off of this room is the brand-new laundry area setup with overhead cabinets on shiplap with space for hanging and a cubby for small items. Laundry also has a tile floor that runs into a jack & jill half bath, this is where the "additional" room is located. This Additional room is 11x18 and is connected through the half bath but it also has its own exterior entrance. It would make a great 5th bedroom or Office for a small home business or even just a hobby room or reading room. Head up the stairs from the main level and you will find 3 bedrooms with large closets and ceiling fans, at the end of the hallway you will find a fully remodeled tile shower/tub bathroom featuring plenty of lighting, ultra quiet fan a huge niche and all new fixtures. Up to the top level and you will find a massive primary suite which has its own separate HVAC unit that will keep up with the hottest or coldest days without effecting the main levels of the home. The Primary suite also features a Vaulted ceiling, a built-in make up style vanity and has a large walk-in closet. The Primary bath also has vaulted ceilings with a large double window and a skylight which brings natural light to the custom fully tiled shower stall and freestanding soaker tub. With its own linen closet and 72" double vanity you'll have plenty of space for all of your needs. If all of the entertaining space inside the house isn't enough, you can enjoy a night outside on the deck or in the yard with the mature Laurels, Rhododendrons or Ornamental Grasses. This house has had every inch gone over, from roof to basement floor down to the details all you have to do is move in and enjoy all the area has to offer. Its location offers access some of the best local hidden gems for any kind of entertainment and food, it's also a central location for easy access to major roadways/railways that can take you to Philadelphia in 30 minutes or New Hope in 30 minutes. Located on a quiet block with great neighbors, it's a must see.
Property Features
Property Type: Residential - Single Family
Basement: Yes
Basement: Walkout Level
Cooling: Central A/C, Programmable Thermostat
Fuel Type: Natural Gas, Electric
Garage: 1
Heating: Programmable Thermostat, Baseboard - Electric, Centr
Home Style: Split Level
Lot Size: 0.23 Acres
Roof Type: Architectural Shingle
Stories: 4.0
Taxes: $6,242
Year Built: 1957
Feature Descriptions
Accessibility: 2+ Access Exits, >84" Garage Door, Doors - Lever Handle(s), Level Entry - Main
Additional Structures: Above Grade, Below Grade
Appliances: Dishwasher, Disposal, Energy Efficient Appliances, Microwave, Oven/Range - Electric, Stainless Steel Appliances, Washer/Dryer Hookups Only, Water Heater
Electric: 200+ Amp Service
Exterior: Frame, Fiber Cement, HardiPlank Type, Vinyl Siding
Exterior: Flood Lights
Flooring: Carpet, Ceramic Tile, Engineered Wood, Hardwood
Interior: Attic, Bathroom - Tub Shower, Bathroom - Walk-In Shower, Carpet, Ceiling Fan(s), Dining Area, Exposed Beams, Floor Plan - Open, Kitchen - Island, Recessed Lighting, Skylight(s), Store/Office, Upgraded Countertops, Wood Floors
Lot: Rear Yard
Lot Dimensions: 0.23 Acre(S)
Municipality: WARMINSTER TWP
Parking Features: Asphalt Driveway
Parking Notes: 6 Total Parking Spaces
Rooms: Office
Sewer: Public Sewer
SQFT Above Finished: 2000
SQFT Total Finished: 2000
Structure Type: Detached
Total Garage/Parking Spaces: 6
Water: Public
Windows: Double Hung, Energy Efficient, Double Pane, Low-E, Replacement, Screens, Skylights, Sliding, Vinyl Clad
Local Schools
School District: CENTENNIAL
Listed By / Shown By
Listed By
Agency Name: Liberty Bell Real Estate Brokerage LLC
Agency Phone: 2152842891
Shown By
Agent Name: Roxanne C. Asper
Agent Phone: Cell: (717) 226-5189
Agency Title: Berkshire Hathaway HomeServices Homesale Realty

 First American
Estimate Your Payment
Estimated Payment
$ 2,181.29 per month $1,468.65 Principal & Interest $520.17 Property Tax $192.47 Homeowner's Insurance


 Corporate Office - 215 S Centerville Rd. Lancaster, PA 17603
972 Windsor Road | MLS# PABU2133262
This single family home located at 972 Windsor Road, Warminster, PA 18974 is currently listed for sale with an asking price of $659,900. This property was built in 1957 and has 4 bedrooms and 2 full and 1 partial baths with 2000 sq. ft. Windsor Road is located in the ROSEWOOD PARK subdivision within the CENTENNIAL school district. Search ROSEWOOD PARK real estate on roxanneasper.homesale.com today.